Looking for Prefab Homes Near Me? A Michigan Modular Buyer’s Guide
A modular home sounds simple: pick a plan, pay the deposit, and live in the house. In reality, getting the best value involves lots of thinking far in advance of the modules being loaded onto trucks. The condition of your site, the features of your floor plan, how you finance your project, and when everything gets installed all have a huge impact on whether a modular home is a great deal or a costly money pit.
It’s important to evaluate modular homes as complete projects, not just the advertised price.
Modular Construction Basics
Modular homes are constructed indoors in a factory, then delivered to the site where the modules are set down and finished. They are considered permanent structures, are set down on an approved foundation, and are subject to the same codes as traditional new homes.
This is different from some other types of factory-built homes, and Britannica is the least fluffy write-up I’ve seen at www.britannica.com/technology. Be sure to clarify what kind of home you are considering, and what is included in the quoted price.
The quote might include the modules but not things like:
- Foundation costs
- Site work including clearing and grading
- Utility hookups
- Transportation and crane charges
- Porches, garages, exterior stairs
- Interior finish options
- Permits and inspections
A lower initial price does not always mean a lower final price.
Site and Layout Planning
Many people want to fall in love with a particular floor plan before they’ve confirmed their property can accommodate it. But the lot is what determines access, drainage, utilities, and the kind of foundation needed.
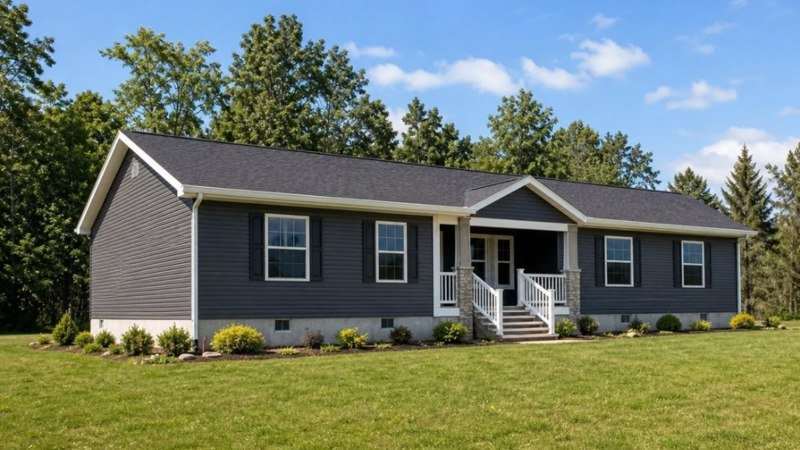
Modular home building site
Typically, the modular home builder or installer will check whether the lot can accommodate the delivery truck and crane. Obstacles like sharp corners, low-hanging tree limbs, wet ground, narrow roads, and power lines can all interfere. Setting down the modules also requires a firm place for the crane to park and room to swing each module over existing obstacles.
Find out what setbacks apply, whether you’ll need a new driveway, the capability of your septic system or sewer line, and any wells or wells that need to be drilled. Check for any local rules regarding size, roof style, or exterior materials. These factors can alter the house before you start.
Everyday Layout Needs
Model homes make almost any layout look big. Instead of worrying about overall square footage, think about your day-to-day life: shopping, entertaining, laundry, storing off-season clothes, moving large pieces of furniture, etc.
Focus on:
- Hallway width, bedroom doors swinging
- Storage in pantries, linen closets, and coats
- Location of the laundry area and any venting needs
- Windows and privacy
- Work space and counters in the kitchen
- Access to the mechanical room for repairs
Skip This If Customization Matters
This step is unnecessary when your dream house is going to feature unique shapes, custom materials, or an architectural style that won’t fit within the constraints of modular construction. A factory-built home is ideal when you can choose a plan that can be broken up into modular sections without giving up on the features that are most important to you.
Schedule and Specifications
Modular construction speeds up the building process by reducing delays caused by rain or snow, but it doesn’t remove the need for coordination. Your house can’t be set down until the lot, foundation, and utility hookups are complete, and all permits have been issued.
Make sure you know the expected timeline from payment to move-in. Find out what happens if there’s a delay in the foundation, the lot isn’t ready for delivery, or the permits take longer than anticipated. Also find out when you’ll need to make your final choices. Any changes requested after plans are submitted for production may cost extra or delay move-in.
Material Specifications
Specs are more detailed than pictures. Take note of the quality of insulation, windows, flooring options, cabinetry, appliances, roofing, siding, plumbing fixtures, heating, and cooling systems.
If allowances are listed, find out what they cover. Small allowances for cabinetry or flooring can leave you with very limited options if you don’t increase your budget. Make copies of everything you get: what’s included, what’s an upgrade, what’s a change order – the company Unlimited Modular Homes is one place to compare how that scope is presented. If you’re planning to build your dream modular home in Michigan, you can reach out to Unlimited Modular Homes for expert guidance and assistance.
Inquire with lenders about their willingness to fund modular projects, including whether they make staged draws. Find out when homeowner’s insurance is available to be put in place. A lender may require an appraisal based on completed plans, which means waiting on specifications can delay loan approval as well as closing.
Before the Deposit
Purchasing a modular home is much simpler if you budget extra for site work and finish options. Have the scope of work in writing, who’s responsible for each part, and which approvals must be done before delivery.
Before paying the deposit, walk the property with your builder or installer and mark the proposed delivery path, crane site, utility locations, and any trees or structures that will need to be cleared away.