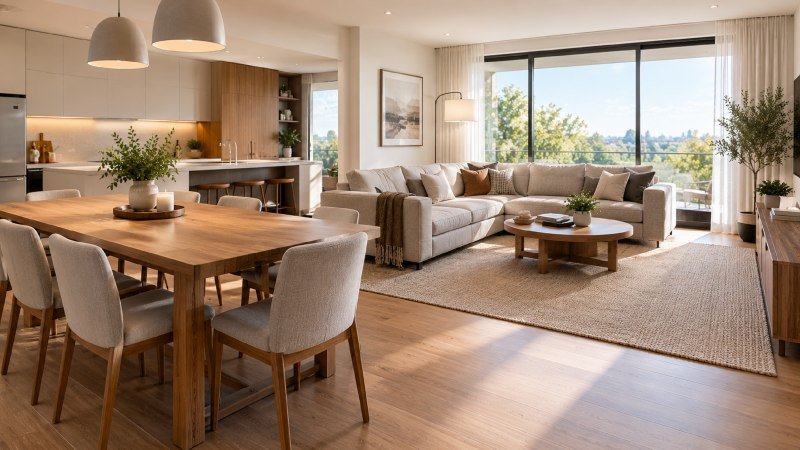
How to Pair a Corner Sofa With Dining Chairs in an Open Plan Home
Open-plan houses don’t have walls to cover up our errors. If your sofa and dining chairs don’t quite get along, the entire room will seem slightly awry. Approximately 70 per cent of new Australian houses are incorporating an open-plan design into their kitchen, lounge, and dining areas – which makes this problem very apparent indeed. A good dining chair at Poliform AU can solve that problem fast, and pairing one with a corner sofa is not hard once you know the three things that actually matter: height, tone, and leg shape. Let’s get into it.
Start With Leg Shape, Not Colour
Most people grab fabric samples first. Wrong move. Your eyes read legs best from across the room – particularly in open-plan areas, where one can view both items simultaneously from the kitchen area itself. Your corner sofa sits on very thin metal or pointed wooden legs – so should your dining chairs.
Here’s a simple way to check it, no measuring tape required.
- Stand at the far end of the kitchen and look at both pieces together
- If one looks heavy and one looks light, the legs are mismatched
- Swap in a chair with a similar leg thickness and recheck
- Trust your eye more than any style guide
Matching Tone Without Matching Exactly
Matching doesn’t mean identical. A charcoal bouclé sofa really doesn’t require charcoal dining chairs. What it truly needs are chairs with a similar temperature – warm or cool – so that the whole room appears as one continuous, connected space. Timber tones are the easiest bridge. An inviting oak dining chair brings a cool grey sofa and a warm floor together without demanding an exact match all the time.
Why Scale Matters More in Open Plan Rooms
Open plan rooms remove the usual cue that tells your brain “this is a different space now.” No doorway, no wall, often no change in flooring. Scale becomes the signal instead. A tall-backed dining chair next to a low, wide corner sofa can work, but only if the dining table height supports it, generally 71 to 76 cm from floor to tabletop with 25 to 30 cm of clearance to the chair seat.
Quick Reference for Open Plan Pairing
| Element | Corner Sofa | Dining Chairs |
| Seat height | 40-45 cm | 45-48 cm |
| Leg style | Match thickness | Match thickness |
| Tone | Warm or cool base | Same temperature |
| Role in room | Visual anchor | Secondary anchor |
The sofa is almost always the visual anchor in an open plan room because it’s bigger and sits lower. Your dining chairs are the secondary anchor. They really shouldn’t vie with the sofa for attention – yet they can’t just fade away either. Opt for one material – typically timber or a very soft boucle – and have it make an appearance in both areas quite subtly: a pillow over here, the frame of a chair over there.
Avoid armchairs with very busy designs when your sofa already features lots of texture. Having two highly textured focal points in one large room is simply too much. Make one area rather understated while letting the other truly be the centre of interest itself. That’s essentially the whole key – and it actually works all the time.