How to Plan a Custom Home in Gerringong That Suits Your Lifestyle
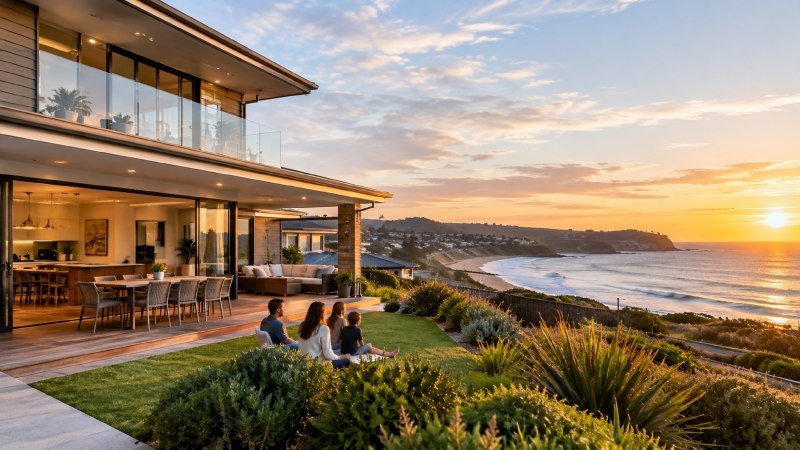
Gerringong sits directly on the South Coast – an easy stroll away from Werri Beach and close enough to the ocean so that salty air really becomes a design challenge, rather than simply a lovely view. The town itself is known for being the birthplace of Australia’s dairy cooperative movement back in the 1880s – and that agricultural heritage still affects the size of lots beyond the town centre today. Planning a custom house here requires looking further ahead of your floor plan quite early on. The right custom home builders gerringong families hire will already know how to handle wind, salt, and a block that slopes toward the water.
Start With How the Wind Actually Moves
Coastal winds in Gerringong aren’t just a soft constant hum. They really blow in hard from the ocean – and they change direction all day long – something that many first-time builders don’t quite anticipate.
- Orient outdoor living away from the prevailing southerly where you can
- Use windbreak planting or screened walls on exposed sides
- Choose roof pitch and bracing rated for coastal wind loads, not a standard inland spec
- Keep large glazing on the sheltered face, not the one facing Werri Beach
Skip this and you end up with a deck nobody sits on from May through August.
Salt Air Eats Cheap Materials Fast
Anything within a kilometre of the coast sits in a higher corrosion category under the Australian standard for atmospheric corrosivity. Regular galvanised fixings can start showing rust within a couple of years in that zone. Not dramatic. Just steady, and it adds up.
| Material | Standard Coastal Life | Marine Grade Life |
|---|---|---|
| Galvanised steel fixings | Two to five years | Fifteen plus years |
| Standard external paint | Five to seven years | Ten to fifteen years |
| Basic aluminium window frames | Ten years | Twenty five years plus |
Paying more upfront for marine grade stainless and coated aluminium is not a luxury here. It is basic maintenance planning, and I would push back hard on any builder who treats it as optional.
Lifestyle Comes Before Floor Plan
Most people planning a custom home in Gerringong want to actually live outside. That changes the brief completely. Big open kitchens really matter less than a covered outdoor area that will survive both a summertime storm and a wintery southerly breeze. Garage space for your boards, bikes, and boats often means so much more than a formal lounge room that nobody ever uses. I constantly advise my clients to actually go for a walk around their block at various times of day before finalizing a design plan. That perfect view at ten am might very well be sitting in shadow by four pm – which completely changes where the actual living area ought to reside.
Old dairy farms all over town also result in many blocks having irregular, heavily compacted soil due to years of cattle grazing. Not a deal breaker, but a soil test needs to catch it before footings get designed, not during the pour.
Flood and Coastal Hazard Checks
Low-lying pockets close to Crooked River are located within flood planning areas controlled by Kiama Council – while a bit more coastal land is situated in mapped erosion or sea level rise zones under state coastal policy. A proper site assessment before design catches this early. Finding out after council knocks back a development application costs months, not days.
Kiama’s local government area is home to just over twenty thousand residents – while Gerringong continues to attract ‘sea-changers’ seeking out that classic small-town atmosphere yet still offering real development opportunities. Such high demand really drives up land prices every year – making getting our first design spot on even more essential indeed. A redesign halfway through adds cost nobody budgeted for.