7 Things to Consider Before Choosing Frameless Glass Balustrades
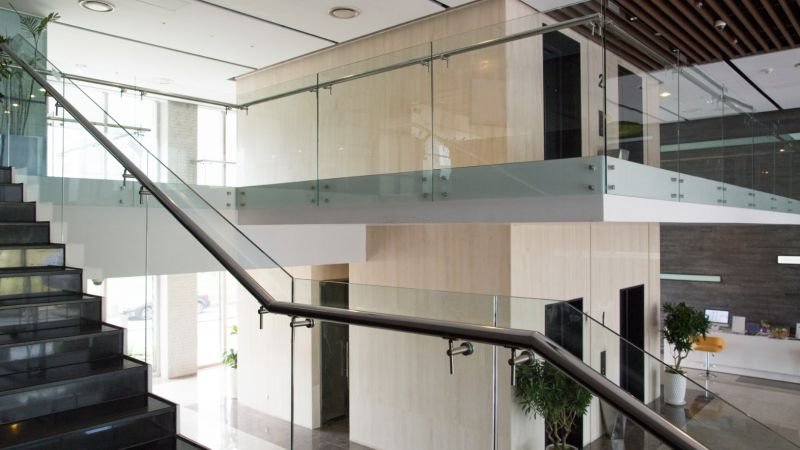
Frameless glass balustrades can make a staircase, balcony or terrace feel larger and more connected to its surroundings. By removing visible posts, they preserve views and allow natural light to travel through a space. Yet their apparent simplicity is deceptive. Every successful installation depends on careful decisions about loading, glass specification, fixings, drainage and ongoing maintenance.
Before choosing a system based on photographs or price alone, consider how it will work as part of the building. The following seven factors will help you assess both appearance and long-term performance.
Start with Structure, Not Style
1. Understand the barrier’s purpose
A balustrade’s location determines the forces it must resist. A barrier beside a private domestic staircase will not necessarily face the same loading as one installed around a restaurant terrace, apartment block or public walkway. Wind exposure can also be significant on roof terraces and coastal sites.
Establish where the balustrade will be used, who will use it and how people are likely to interact with it. Will crowds gather against the glass? Could children climb nearby furniture? Is the edge exposed to strong gusts?
These details should inform the design load, glass thickness and fixing method. Relevant UK guidance includes Building Regulations and BS 6180, but compliance should not be reduced to selecting a nominal glass thickness. The complete assembly—including channels, anchors and supporting structure—must perform as a system.
2. Check the supporting structure
Glass may dominate the finished appearance, but the substrate below it does most of the structural work. Concrete slabs, steel beams and timber joists behave differently, so a fixing detail suitable for one may be inappropriate for another.
For example, fixing into the edge of a thin concrete slab can create different stresses from top-mounting onto reinforced concrete. Timber structures may deflect or move with changes in moisture. Existing buildings introduce further uncertainties, particularly where construction drawings are unavailable.
Ask a structural engineer or competent system designer to confirm:
- The substrate’s material, depth and condition
- The required anchor type and embedment
- Edge distances and fixing centres
- Expected movement or deflection
- Whether reinforcement or additional steelwork is needed
A premium balustrade cannot compensate for an inadequate base. Investigating the substrate early also reduces the risk of expensive redesign once finishes have been installed.
Balance Transparency with Technical Performance
3. Choose the right glass specification
“Frameless” describes the visual effect, not a single construction method. Different contemporary transparent barrier systems may use toughened glass, toughened laminated glass or multiple interlayers, depending on the application and required post-breakage performance.
Toughened glass is considerably stronger than ordinary annealed glass and breaks into relatively small fragments. Laminated glass includes an interlayer that helps retain fragments if a pane breaks. In locations where falling from height is a concern, that residual containment can be especially important.
Thickness alone does not tell the whole story. Pane dimensions, exposed edges, support conditions and handrail configuration all influence performance. Heat-soak testing may also be specified to reduce the risk associated with nickel sulphide inclusions in toughened glass.
Appearance deserves attention too. Standard glass has a subtle green tint, which becomes more noticeable along thick edges. Low-iron glass offers greater clarity but usually costs more.
4. Review regulations and practical safety
A compliant design must address more than structural strength. Balustrade height, openings, climbability and the relationship with adjacent steps or raised surfaces all matter. Requirements can vary according to whether the setting is domestic, commercial or publicly accessible.
Consider foreseeable behaviour rather than ideal behaviour. A low planter, bench or horizontal feature near the barrier might create an unintended step. On stairs, handrail continuity and comfortable grip are important. Large panes may also need manifestation where people could mistake them for an open route.
Documentation should identify the relevant standards, design loads and glass classification. If those details are vague, seek clarification before placing an order.
Plan for Real-World Conditions
5. Account for water, weather and corrosion
External balustrades must cope with rainwater, temperature changes and airborne contaminants. Base channels need effective drainage so water cannot collect around glass edges or fixings. Poor drainage can stain finishes, damage surrounding materials and create problems during freezing weather.
Material selection should reflect the environment. Coastal locations, swimming pools and areas exposed to de-icing salts are particularly demanding because chlorides accelerate corrosion. Stainless steel grade, surface finish and separation from dissimilar metals therefore require careful consideration.
Also think about where runoff will go. Water draining from a balcony channel should not create marks on the façade or drip onto an entrance below.
6. Allow for installation tolerances
Frameless systems depend on accurate setting out. Floors and slab edges are rarely perfectly level, straight or square, particularly in refurbishment projects. Measuring too early—or assuming dimensions from drawings—can lead to inconsistent gaps and misaligned glass.
A detailed site survey should take place after the relevant structure is complete. The installer must allow for adjustment while maintaining correct edge clearances and fixing positions. Glass panels cannot be trimmed on site once toughened, so errors are costly.
Access matters as well. Large laminated panes are heavy and awkward to manoeuvre. Narrow stairs, finished interiors or restricted lifting zones may dictate pane sizes and installation sequencing.
7. Compare whole-life cost, not just purchase price
Quotations are easiest to compare when they cover the same scope. Check whether prices include structural calculations, channels, trims, glass, delivery, lifting equipment, installation and making good. An apparently economical option may exclude several essential elements.
Maintenance should influence the decision too. Clear glass shows fingerprints, mineral deposits and salt residue, while channels and drainage outlets need periodic inspection. Protective coatings can make cleaning easier, but they do not eliminate it.
Finally, review warranties carefully. Separate cover may apply to glass, finishes, fixings and installation workmanship. A well-documented system with replaceable components may provide better long-term value than the lowest initial quotation.
Make the Decision in the Right Order
The best frameless glass balustrades begin with engineering and end with aesthetics—not the reverse. Define the use, verify the structure and confirm regulatory requirements before comparing glass clarity or finishing details. That sequence produces a barrier that feels visually effortless because the difficult technical questions have already been resolved. 7 Things to Consider Before Choosing Frameless Glass Balustrades.