How Much Does a Garage Conversion Cost in California? Key Factors Homeowners Should Know
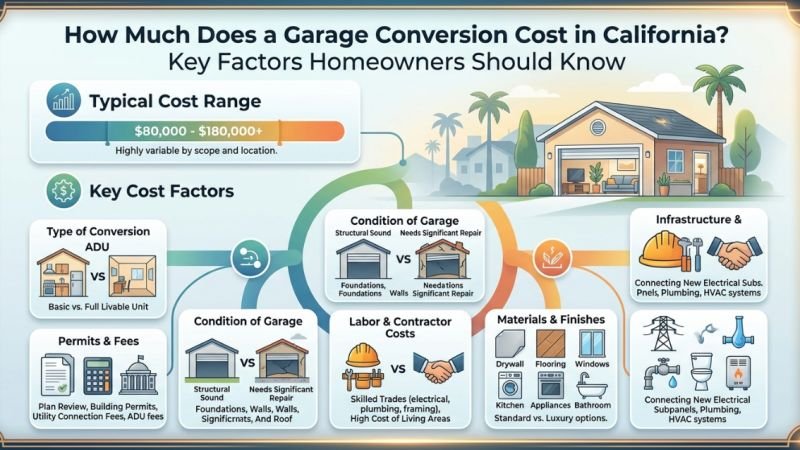
Converting an underutilized garage into liveable space has become one of the smartest property investments in California. Whether you want to accommodate growing family needs, set up a home office, or generate passive rental income, turning a basic vehicle shed into a modern living area offers incredible return on investment. However, understanding the true cost of a garage conversion requires knowing about permits, site conditions, utility hookups, and design choices. In California, most standard garage conversions cost between $60,000 and $150,000 (but it could be cheaper or more expensive, depending on its original condition), depending on structural demands, total square footage, and interior finish levels.
Garage Conversion Cost Highlights:
- Average Budget Range: $60,000 – $150,000 for a fully permitted, independent Accessory Dwelling Unit (ADU).
- Primary Cost Drivers: Utility extensions (plumbing, sewer, electrical panel upgrades), structural framing, and municipal permit fees.
- Return on Investment: Boosts overall home equity significantly while creating immediate rental yield opportunities.
Garage ADU Ideas That Can Maximize Your Existing Space
When planning an ADU conversion, creative layout thinking makes all the difference in turning a small, dark structure into an open, airy living unit. Because a standard two-car garage offers roughly 400 to 500 square feet, every inch must serve a distinct purpose. Popular garage ADU ideas include a compact studio layout with a pull-down Murphy bed, a single-bedroom flat with built-in storage, or an independent home office that doubles as a comfortable guest suite.
To make a modest footprint feel spacious, focus on vertical elements, multi-functional zones, and natural lighting:
- Vaulted Ceilings: Exposing rafters or raising the roofline instantly eliminates the boxy, cave-like feeling common in standard garages.
- Large Window Packages: Replacing the front garage door with sliding glass panels, bi-fold doors, or wide French doors floods the interior with sunlight and creates a seamless indoor-outdoor connection.
- Built-in Storage Solutions: Custom floor-to-ceiling cabinetry, recessed shelving, and hidden under-furniture compartments keep living areas clutter-free and visually open.
Beyond aesthetics, an efficient layout shapes how comfortable the unit feels day-to-day. Pocket doors instead of traditional swinging doors save valuable wall space, while light, monochromatic color palettes reflect light and visually expand small rooms.
When assessing garage ADU ideas, homeowners should also evaluate the exterior integration. Adding a private patio enclosure, dedicated walkway, or screened garden entrance ensures tenants or family members enjoy personal privacy without interrupting the main household.
How Garage Conversion Contractors Estimate Project Costs
Understanding how garage conversion contractors calculate their estimates helps avoid unexpected financial surprises mid-build. Experienced builders assess structural integrity, foundation depth, roof condition, and framing before providing a detailed line-item quote. Minor flaws in an old concrete slab or dry-rotted wall studs can quickly shift project math if you don’t catch them early. For a closer look at how these factors add up, see https://imkatconstruction.com/garage-conversion-cost-%d1%81alifornia/.
The major cost variables evaluated during contractor site visits include:
- Foundation and Plumbing: Converting a garage into a functional ADU unit requires trenching through the existing concrete slab to run drain lines for kitchens and bathrooms, as well as connecting to the main sewer line.
- Electrical Upgrades: Most standard attached or detached garages only feature a single 15-amp or 20-amp circuit. Upgrading to a dedicated subpanel that can handle HVAC systems, cooking appliances, and water heating is essential for building code compliance.
- Insulation and Climate Control: Garages are inherently uninsulated spaces. Contractors must install insulation in exterior walls and ceiling joists, along with a high-efficiency mini-split HVAC system to satisfy California Title 24 energy requirements.
- Permitting and Impact Fees: City plan checks, environmental compliance, school district impact fees, and local utility connection fees can add several thousand dollars to your overall budget before physical demolition begins.
Reputable garage conversion contractors will break down estimates line by line, distinguishing between raw construction costs, permit fees, and interior finishes. Getting three independent quotes from fully licensed and insured builders lets you compare labor rates, material quality, and project timelines accurately.
Experienced garage conversion contractors can also identify potential issues before work begins, such as unpermitted prior work, outdated main electrical panels, or grading problems that cause water runoff toward the garage walls. Addressing these structural factors during initial planning saves time and prevents emergency budget overruns later.
ADU Conversion vs. Traditional Garage Remodeling: What to Consider
It is easy to confuse a basic garage remodel with a full ADU conversion, but the distinction dictates both your project budget and legal requirements. A traditional garage remodel upgrades the interior for storage, a home gym, or an informal workshop without adding full residential amenities or separate utilities. In contrast, converting the space into a true Accessory Dwelling Unit legally classifies it as an independent residential structure equipped with its own bathroom, kitchen, entrance, and climate control.
Your choice depends heavily on your living goals and financial timeline. If you want a comfortable playroom or hobby workshop without plumbing, a simple conversion can cost under $40,000. However, if you want long-term rental income or full independence for aging family members, an ADU conversion is necessary.
While the initial capital requirement for a complete ADU unit is higher, the long-term financial return through rental yield and increased property resale value far outweighs a simple bonus room. Additionally, municipal regulations across California favor legal ADUs, offering streamlined permitting pathways under state housing laws designed to encourage secondary living units.
Another crucial consideration is property tax implications. A basic garage remodel adds minimal assessed value to your home, whereas a fully legal conversion increases property valuation based on added livable square footage. Homeowners should consult local tax assessors to estimate property tax adjustments before construction.
When to Work With an ADU Architect for Your Garage Conversion
While some straightforward conversions can be managed with stock construction plans, hiring a specialized ADU architect is a wise step for complex properties, tricky site layouts, or custom design goals. An experienced designer knows how to navigate local California zoning ordinances, setback requirements, utility easements, and strict Title 24 energy regulations. They ensure your blueprint passes municipal plan checks smoothly on the first submittal, saving weeks or even months of bureaucratic delay.
Working with an ADU architect is especially valuable for sloped lots, attached structures with irregular layouts, or historic preservation zones. A skilled architect also optimizes micro-space floor plans, ensuring natural light, privacy, soundproofing, and traffic flow feel intentional rather than cramped.
Key benefits of collaborating with a dedicated ADU architect include:
- Custom Layout Optimization: Custom-fitting kitchens, bathrooms, and sleeping areas to exact spatial dimensions to maximize every square inch.
- Permit Streamlining: Preparing fully compliant structural engineering drawings and mechanical plans ready for municipal approval.
- Property Integration: Designing elevations and exterior cladding that match the architectural character of the main house and surrounding neighborhood.
Investing a small portion of your budget in detailed architectural drawings prevents costly field adjustments, re-framing mistakes, and scope changes during construction.
Single Car Garage Conversion Ideas for Creating a Functional ADU Unit
A single-car garage typically offers around 200 to 250 square feet of floor area. While this may sound small, creative planning can create a highly functional micro-dwelling or efficiency studio ADU unit. The secret to a successful tiny layout is eliminating interior partition walls, using light vertical elements, and letting functional zones overlap naturally.
Here are practical single-car garage conversion ideas designed to maximize micro-spaces:
- Micro-Kitchenettes: Install two-burner induction cooktops, under-counter convection ovens, slim refrigerators, and wall-mounted cabinets along a single wall to preserve central floor space.
- Wet Room Bathrooms: Design a curbless, fully tiled bathroom where the shower, toilet, and vanity share a unified drainage area, eliminating space-wasting glass enclosures or partition doors.
- Lofted Sleeping Areas: If the existing roof pitch allows, raise sleeping quarters into a loft above the bathroom, leaving the main ground floor completely open for living and dining.
When implementing single-car garage conversion ideas, smart lighting and hardware selection play a major role. Floor-to-ceiling drapery, pocket doors, and continuous vinyl plank or polished concrete flooring make small studios feel cohesive and modern.
By combining innovative garage ADU ideas with guidance from a qualified ADU architect and licensed builders, even a single-car footprint can become a stylish, high-value asset on your California property. Click here see more.