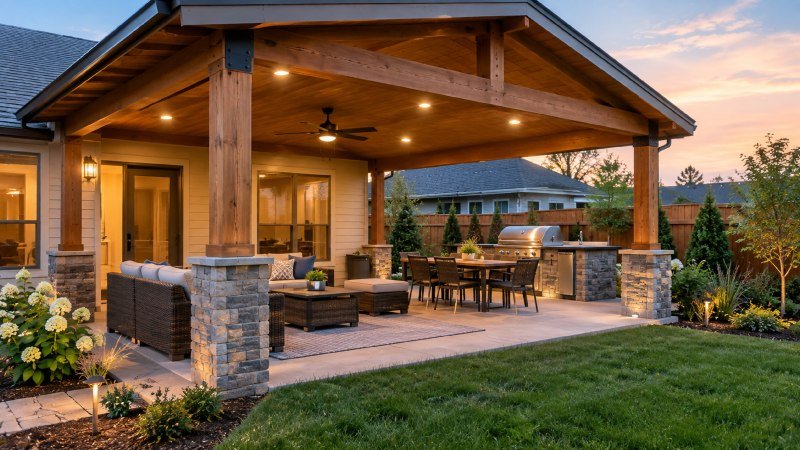
How to Build a Covered Patio for Your Backyard
Adding a covered patio can turn an exposed backyard area into a more practical space for dining, relaxing, and entertaining throughout more of the year. The project can involve excavation, concrete or paving work, structural framing, roofing, and potentially electrical installation, so careful planning is essential. During construction, workers should use appropriate protective equipment for their tasks, which may include head protection and relevant hard hat accessories, eye protection, gloves, hearing protection, and suitable footwear.
Decide How You Want to Use the Patio
Before choosing materials or dimensions, think about what you actually want from the space.
A covered patio might include:
- Outdoor dining
- Lounge furniture
- A barbecue
- An outdoor kitchen
- Lighting
- Ceiling fans
- Storage
- Planters
Understanding how the space will be used helps determine its size and layout.
Check Local Requirements
A permanent patio cover may be considered a structural addition depending on its design and location.
Before construction, check whether your project requires planning approval, permits, inspections, or compliance with local building requirements.
This is particularly important when the structure will be attached directly to the house.
Choose the Right Location
Many homeowners naturally position a covered patio outside the kitchen or living room.
However, convenience isn’t the only consideration.
Think about:
- Sun exposure
- Drainage
- Existing doors and windows
- Trees
- Property boundaries
- Underground utilities
- Access to the backyard
Spend some time observing the area at different times of day before finalizing the location.
Plan the Patio Foundation
The surface underneath the structure needs to be planned before the roof goes up.
Depending on your design, you might use:
- Concrete
- Pavers
- Natural stone
- Existing decking
- Another suitable outdoor surface
Drainage should be incorporated into the design so water moves away from the house and doesn’t collect beneath the patio.
Determine the Structure
The roof needs adequate structural support.
Posts, beams, rafters, footings, connections, and roof materials should all be appropriate for the design and local conditions.
Wind, rain, snow, and other environmental loads may need to be considered.
For structural work beyond your experience, use an appropriately qualified contractor or engineer.
Choose a Roofing Material
The roof will significantly influence the appearance and performance of the patio.
Options may include:
- Metal roofing
- Shingles
- Polycarbonate panels
- Timber structures with appropriate roofing
- Roofing designed to match the house
Think about shade, durability, maintenance, drainage, and how the new structure will visually connect to the existing property.
Plan Water Runoff
A patio roof collects a significant amount of rainwater.
Plan how that water will be managed before construction is complete.
Gutters and downspouts may need to direct water toward an appropriate drainage area.
Avoid creating a situation where runoff collects against the home’s foundation or floods nearby garden beds.
Add Electrical Plans Early
If you want lighting, fans, outlets, or an outdoor entertainment system, include electrical requirements during the initial design.
It is much easier to plan wiring before ceilings and finishes are installed.
Outdoor electrical work should meet applicable local requirements and be completed by qualified professionals where required.
Think About Lighting
A good lighting plan can make the patio useful long after sunset.
Consider combining different types of lighting.
For example:
- General overhead lighting
- Task lighting near cooking areas
- Decorative lighting
- Lighting around steps and entrances
Avoid relying on one extremely bright fixture for the entire space.
Plan for an Outdoor Kitchen
If an outdoor kitchen is part of your long-term plans, consider it before building the patio.
Plumbing, electricity, gas where applicable, ventilation, and appliance locations may influence the layout.
Even if the kitchen isn’t being installed immediately, planning ahead can reduce the amount of finished work that needs to be disturbed later.
Connect the Patio to the Garden
The patio should feel connected to the rest of the backyard.
Consider adding:
- Paved pathways
- Garden beds
- Planters
- Lawn
- Privacy planting
- Steps
- Decorative gravel
These elements can help the structure feel integrated into the overall landscape.
Add the Finishing Details
Once construction is complete, furnish the patio around how you intend to use it.
A dining-focused patio might need a large table and practical lighting, while a relaxation area may benefit from lounge seating, side tables, and softer lighting.
Avoid overcrowding the space. Leave clear pathways between the house, garden, and seating areas.
Final Thoughts
Building a covered patio involves more than adding a roof over an existing paved area. The foundation, structure, drainage, electrical requirements, roofing, and relationship with the rest of the backyard should all be considered together.
Planning these elements before construction begins can reduce costly changes later and create an outdoor space that feels like a genuine extension of the home.